I am Anna Mikhailova,
an interior designer
and architect based in Barcelona
I tend to combine human-oriented approach to custom-made interior design with a deep understanding of enviroment and rational project management. This is my portfolio.
4
years of private practice in Barcelona
10
private projects since 2017
8
years of international work experience
100К
square meters built
Anna Mikhailova's portfolio
Some examples of private residencies I have designed lately
The three bedroom apartment is situated on the ground floor of the condo with windows facing common facilities.
60 sq m, neutral color foundation with pop up textures.
The 3 storey townhouse with attic combines romantic colors and classic textures.
Designed for a growing family in Vilanova del Vallès, Barcelona, this modern home maintains a clean canvas to put life and love at the forefront.
A harmonious and glamorous villa with a garden.
Инвестиции для ресторанного бренда
Tuscania food&wine
Tuscania food&wine
С целью развития и расширения сетей кафе или ресторанов
Срок окупаемости 2 года максимум
В зависимости от рентабильности локации
Открытие отелей и апартаментов также в наших интересах
В зависимости от рентабильности локации
Открытие отелей и апартаментов также в наших интересах
Поиск недвижимости в Каталонии:
Барселона Ситжес Бадалона Санта Сюзана
А также в Мадриде и Валенсии
Ресторан
100~150 м2, терраса, панорамные окна, пешеходная зона
Кафе
от 50м2, терраса, большая проходимость
Gelateria
от 20м2, около станции метро
Барселона Ситжес Бадалона Санта Сюзана
А также в Мадриде и Валенсии
Ресторан
100~150 м2, терраса, панорамные окна, пешеходная зона
Кафе
от 50м2, терраса, большая проходимость
Gelateria
от 20м2, около станции метро
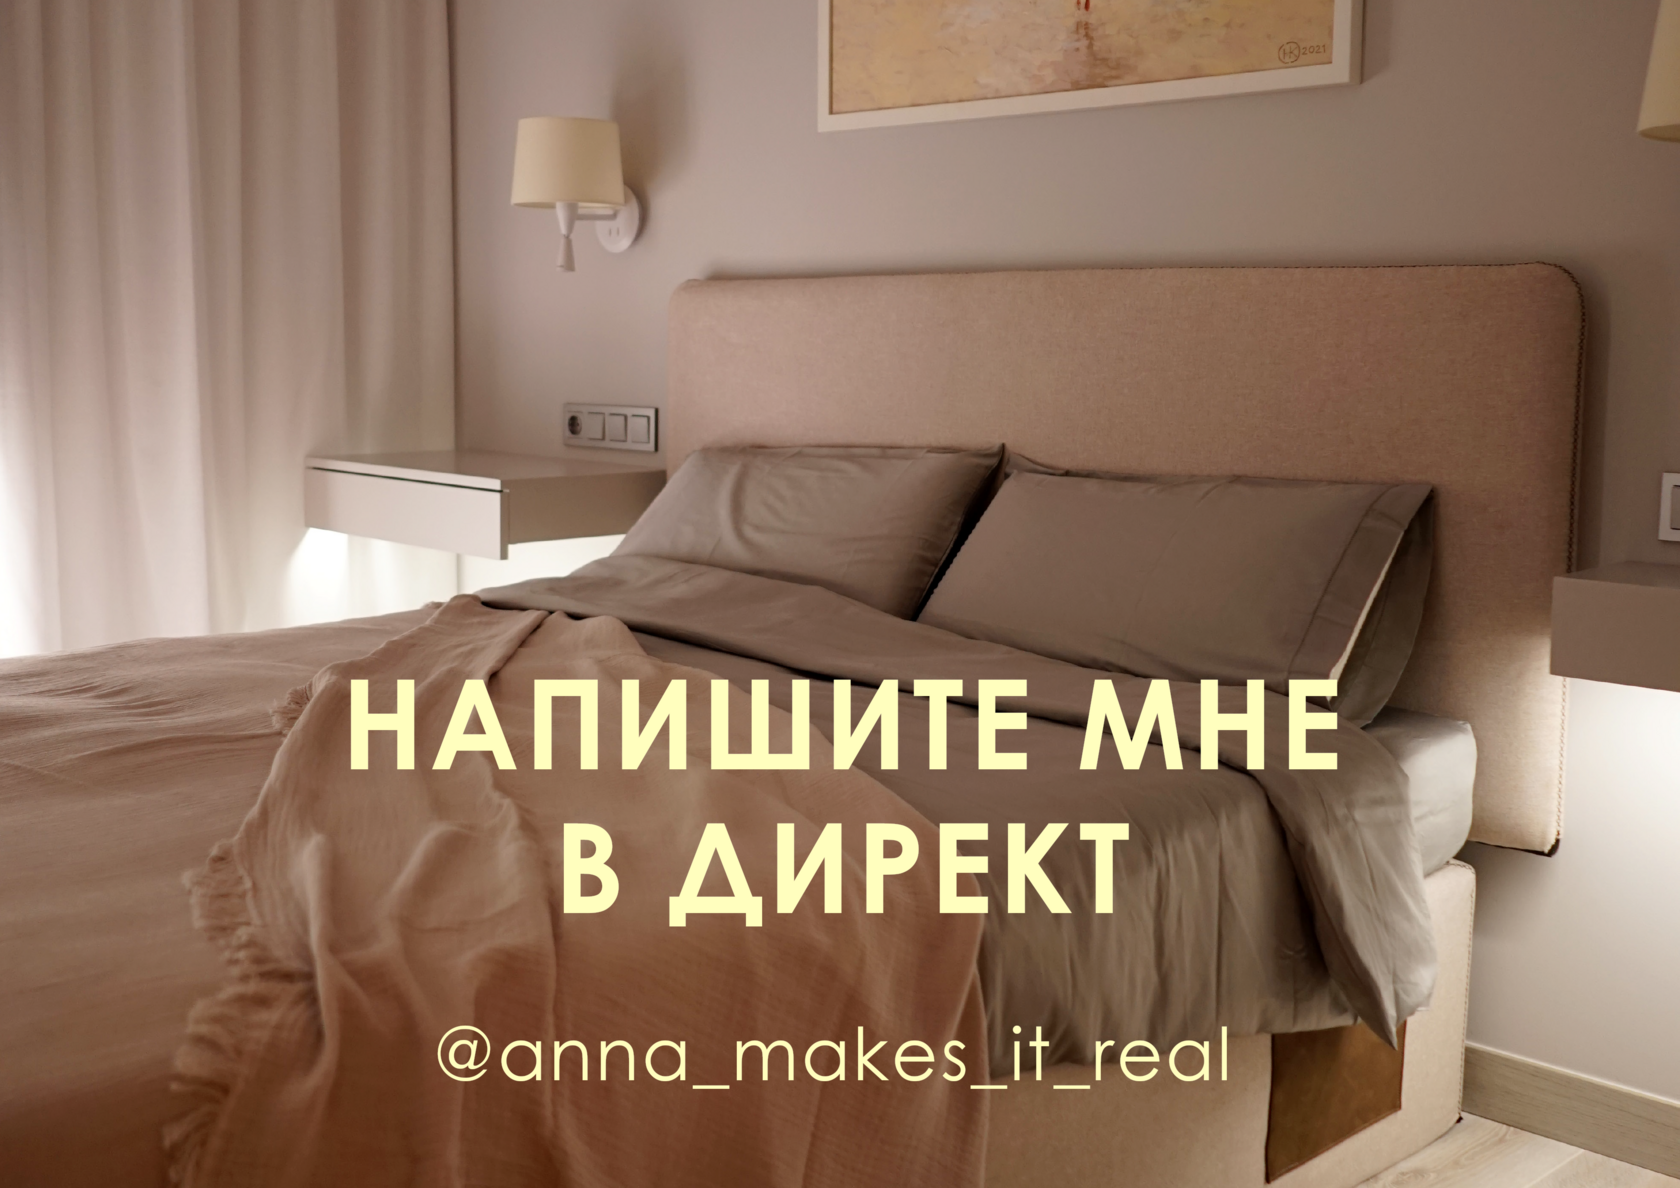
Я предлагаю решение для поднятия стоимости объекта, действующее вне зависимости от состояния рынка. Современный ремонт придаст ему совершенно другой статус, а значит можно смело увеличивать стоимость вплоть до 25%, в зависимости от класса
(эконом, бизнес, комфорт).
(эконом, бизнес, комфорт).
Я приглашаю ВАС на ПРОМО акцию
1 час обсуждения вашего интерьера В ПОДАРОК
Напишите мне в инстаграм @anna_makes_it_real
1 час обсуждения вашего интерьера В ПОДАРОК
Напишите мне в инстаграм @anna_makes_it_real
Для владельцев недвижимости
В команде состоят : Дипломированый архитектор дизайнер,
Строительная бригада *наша, архитектор-техник местный, поставщики качественных материалов.
Строительная бригада *наша, архитектор-техник местный, поставщики качественных материалов.
Мы сделаем вашу недвижимость прибыльной
Vacation Apartment
The 3 bedroom apartment is situated on the ground floor of the condo with windows facing common facilities. To preserve privacy it was necessary to have all windows equipped with curtains or automatic shades in the case with the living room. A lot of thought was put into the design of a relaxed lightning scenario for each room.
The main bedroom has a unique custom-made structure that unites the bedhead upholstered in linen, perforated panels adding texture, and the vanity table with a big circular mirror and drawers. The incorporated backlights make it a chick and artfully composed room.


The three bedrooms have a minimum size as our clients plan to spend the most time of their vacations outside on the beautiful beaches of Playa d’Aro. Nevertheless, each bedroom accommodate a comfortable double bed with night-stands.
Symmetry is the right way to give the bedroom a serene flair. Sticking to one light color is an easy way to make a small bedroom feel less claustrophobic. A neutral color way gives it a subtle and refined appearance.
Symmetry is the right way to give the bedroom a serene flair. Sticking to one light color is an easy way to make a small bedroom feel less claustrophobic. A neutral color way gives it a subtle and refined appearance.
The kitchen is designed in mixed materials. Even a small kitchen can seem larger with an open concept and white upper cabinets.The kitchen space occupies minimum space with its refined high breakfast table attached to the wall that separates the kitchen from the passage to the bedroom’s zone.
The sitting area shares the space with the kitchen and entrance in the corner. To have more privacy the entrance door was enclosed between high volumes of furniture. The vertical grid of wooden planks partially separates the sitting zone letting the natural light reach the back wall with the entrance door.
The sitting area shares the space with the kitchen and entrance in the corner. To have more privacy the entrance door was enclosed between high volumes of furniture. The vertical grid of wooden planks partially separates the sitting zone letting the natural light reach the back wall with the entrance door.
One bedroom apartment for rent

Simple and stylish design. In this project all the furnitures are custom made to maximize comfort. 60 sq m, neutral color foundation with pop up textures. |



There’s something about velvet that softens up a bedroom. The rattan panels are meant to be the main source of light in the bedroom. Chest of drawers with incorporated vanity table was especially designed for the project. It’s merged with the wall and doesn't look heavy. The mirror is hidden under the even surface and can be opened when needed.



The multifunctional floating composition hosts a tv stand, storage, and a complete working place. It’s always a balance of having it feel elegant and elevated but also livable. The fine solid wood wall panel and horizontal surface is vibrant element that makes a statement. Work from home nook with the beautifully tinted wooden writing desk surface. The double crystal table support. Overhanging shelve with incorporated lighting is slimmer over the working surface and provides comfortable exploitation.
The custom-made sofa is surrounded by the passages to the night zone. Two tall sliding doors are hiding on the partition wall letting bigger perspective appear in a rather small apartment. Wide sofa’s armrest and trendy upholstery detailing bring the luxury touch. A place that feels good.
Her dream house
The three-story townhouse with an attic combines romantic colors and classic textures.
The long and narrow layout configuration has an aspect with the natural light reaching the center of the house.
Our client has just moved to Spain. Her wish was to have a cozy and classic home with natural materials and joyful colors. The interior space of 200 m2 allowed to design rooms in different palettes.
The long and narrow layout configuration has an aspect with the natural light reaching the center of the house.
Our client has just moved to Spain. Her wish was to have a cozy and classic home with natural materials and joyful colors. The interior space of 200 m2 allowed to design rooms in different palettes.
The master bedroom.
Her bedroom, where color rules the mood, is the most romantic place in the house. It is spacious and filled with light. The back wall behind the bed is covered with custom-made wallpaper bringing us to the forest with flourishing trees. Overall tenderness is spinning around french-style custom made circular banquette in deep violet velour with storage under the soft seat
The custom bed in fine pale rose velour with a hidden light, white circular chest of drawers CONGA.
The custom bed in fine pale rose velour with a hidden light, white circular chest of drawers CONGA.



View from the bathroom to the master bedroom through wide glass sliding door. Light features of adjoining bedroom and bathroom. Chrome features on the sand color wall tiling.



The guest bathroom is in an achromatic mood. A stark black-and-white color palette and low ceilings lend the space a markedly more serious temperament. White elongated custom-made monolith sink counter elegantly covers installation for sanitary and plumbing. Bathroom essentials and accessories are in a stylish matt black finish. The black heated tower rail. Shower bypass door with a black frame.
Luxury family villa
In this residence of excellent beauty, a harmonious and highly functional ensemble was achieved. The spaces are filled with light, and all the details were tailored for enjoyment.
A carefully measured garden surrounds the property and offers various leisure areas.
A carefully measured garden surrounds the property and offers various leisure areas.

A custom-made renovation in glamorous style Focusing on the variety and quality of materials, the house have plenty of space, large rooms, and a cozy terrace looking inwards on the pool area. On the second floor, the bedrooms and private living spaces remain isolated from daily activities. |


On the ground floor, you can appreciate the ceiling height of the main living room and the spectacular dimensions that have allowed the two unique crystal chandeliers
to illuminate the sitting area.
The dramatic curved sectional sofa is located in the middle of the room, creating an intimate gathering place for the whole family.
to illuminate the sitting area.
The dramatic curved sectional sofa is located in the middle of the room, creating an intimate gathering place for the whole family.


In the kitchen, the wooden floor matches the natural stone of the island and polished brass features.
Details such as frameless glass stairs balustrade, the painting of the walls, the natural and artificial lighting, and the high quality of the materials make up a very exclusive home.
The bathrooms were designed as functional and fashionable spaces that still feel cohesive to the rest of the home while providing a private moment of respite from the day-to-day of life.
The master bedroom has access to the terrace through wide sliding doors.
In the kids' bedrooms, the furniture was designed with special attention to shelving, to host their constantly evolving activities. The bathrooms were designed as functional and fashionable spaces that still feel cohesive to the rest of the home while providing a private moment of respite from the day-to-day of life.
In the kids' bedrooms, the furniture was designed with special attention to shelving, to host their constantly evolving activities. The bathrooms were designed as functional and fashionable spaces that still feel cohesive to the rest of the home while providing a private moment of respite from the day-to-day of life.
Minimalist family house
Designed for a growing family in Vilanova del Vallès, Barcelona, this modern home maintains a clean canvas to put life and love at the forefront. The relationship between space and form becomes more important than decoration itself, relying on natural materials to provide the texture and color that makes this space interesting.
The parcel for the construction is a part of a hill with plenty of trees and bushes. It has a cross slope of 20%, and it is characterized by widely differing elevations, deep gorges, several watercourses, and steep slopes. The client wanted to have a lot of privacy and maximum connection with nature whether it is interior or exterior.
The parcel for the construction is a part of a hill with plenty of trees and bushes. It has a cross slope of 20%, and it is characterized by widely differing elevations, deep gorges, several watercourses, and steep slopes. The client wanted to have a lot of privacy and maximum connection with nature whether it is interior or exterior.

Main facade
The volume of the house was decided to locate on the top of the hill to provide easy access from the road and to arrange landscaped park on
the rest of the green area. The house has a clear white volume with two long facades. One has a concept of the castle wall with slim windows. The entrance door is also neutral, but it has an elegant porch to be slightly distinguished.
the rest of the green area. The house has a clear white volume with two long facades. One has a concept of the castle wall with slim windows. The entrance door is also neutral, but it has an elegant porch to be slightly distinguished.


Family interaction is a central theme. This wide-open layout allows family members to feel a sense of togetherness even while enjoying different activities: play, work, cooking, entertainment, etc. The space along the back wall leaves plenty of open space for activities, while the bookshelf prevents the area from looking underutilized. The kitchen feels large within the context of the room, but further inspection shows it is relatively compact. The workspace is somewhat limited on the inner half of the island but there’s plenty of room to work on the outer edge. Both layout and furniture focus on the quality of space and simplicity first without sacrificing aesthetics. Because most of the functional kitchen tools are located on the side of the island facing outward, the parents can watch the children play while food is cooking.
Shopping Center
The total area of the Shopping Center is 164,000 m2. The leasing area is 67,000 m2. The complex has three stories that accommodate a hyper-market, a hardware store, a nine-hectare multiplex, a food court, and other retail and entertainment facilities. The parking lot is for 2,500 vehicles.
My role was to provide all the architectural blueprints (CAD). Approved by designers and investors, they were to be realized at the site. Those were designs for interior and exterior spaces, complex facades, external and internal pedestrian bridges, food courts, and a system of shopfronts. MEP and HVAC engineers coordinated the designers. To come to agreements on technical details and finishing materials, our team was engaged in negotiation meetings. My responsibility was to fix and report all the unsolved questions for further development.
Concealed lighting along the mall fascias supports the customers' vertical movement. Lighting on horizontal surfaces and edges helps to define the volume.
Due to the long mall space, the treatment of the mall horizontal surfaces matters to creating the ambiance and demonstrating the quality. The fascia edge lighting also improves the vertical attraction for the customers.
Cost and schedule implications are moderate and do not surpass the increase in commercial value.
The tenant’s voice is the voice of the mall. Systematic sign allocation creates an identifiable shopping environment. Minimalistic bulkhead and neutral pier solutions define a tenant’s shop front.
The bridges are part of the vertical attraction of the mall. They also create breaks in the long linear mall and should be, therefore, emphasized. Bridges are an important circulation feature that provides a vision and visibility within the mall. They provide placemaking and amenities. Lighting features highlight them.
Concealed lighting along the mall fascias supports the customers' vertical movement. Lighting on horizontal surfaces and edges helps to define the volume.
Due to the long mall space, the treatment of the mall horizontal surfaces matters to creating the ambiance and demonstrating the quality. The fascia edge lighting also improves the vertical attraction for the customers.
Cost and schedule implications are moderate and do not surpass the increase in commercial value.
The tenant’s voice is the voice of the mall. Systematic sign allocation creates an identifiable shopping environment. Minimalistic bulkhead and neutral pier solutions define a tenant’s shop front.
The bridges are part of the vertical attraction of the mall. They also create breaks in the long linear mall and should be, therefore, emphasized. Bridges are an important circulation feature that provides a vision and visibility within the mall. They provide placemaking and amenities. Lighting features highlight them.
Contacts
I am happy to answer your questions.
Barcelona
Phone: +34 660 91 08 93
Email: annamikhailova06@gmail.com
Phone: +34 660 91 08 93
Email: annamikhailova06@gmail.com
